$509,000
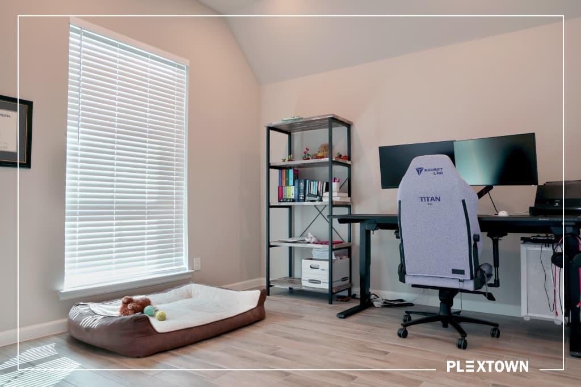
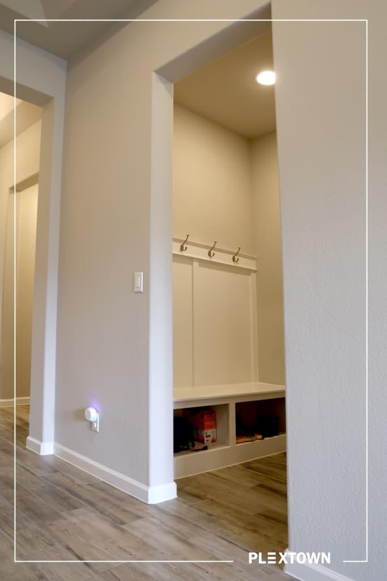
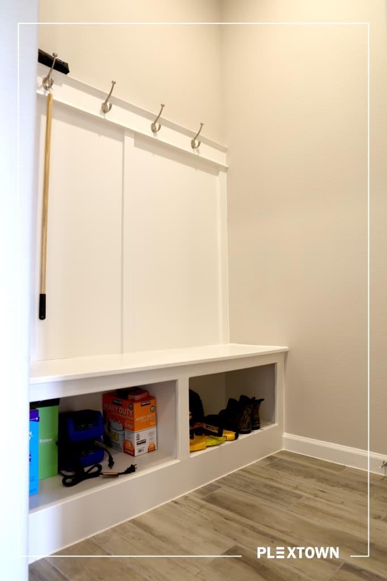
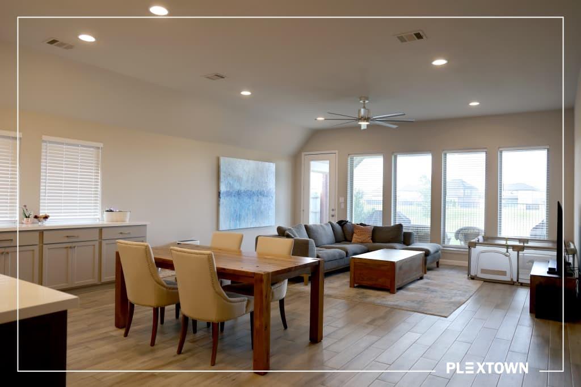
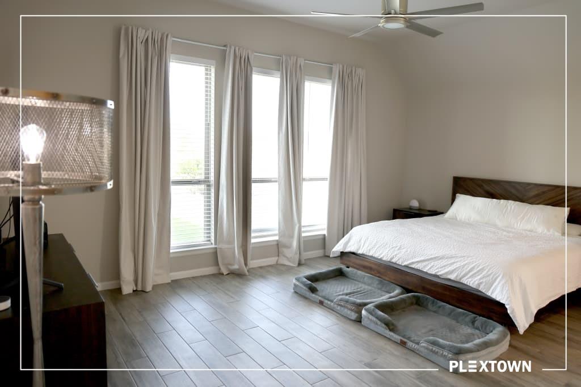
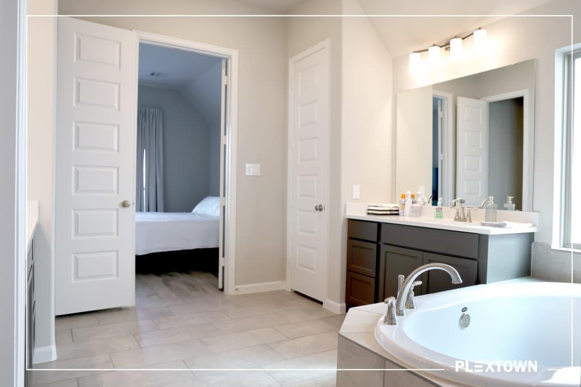
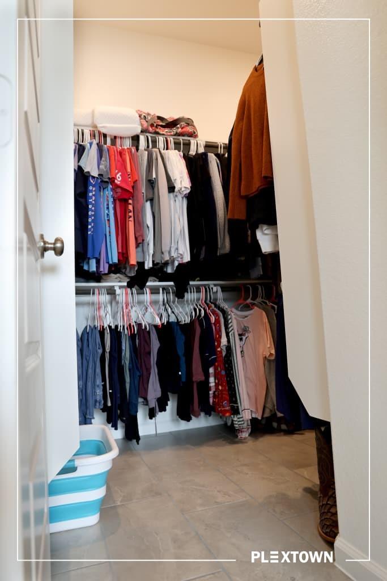
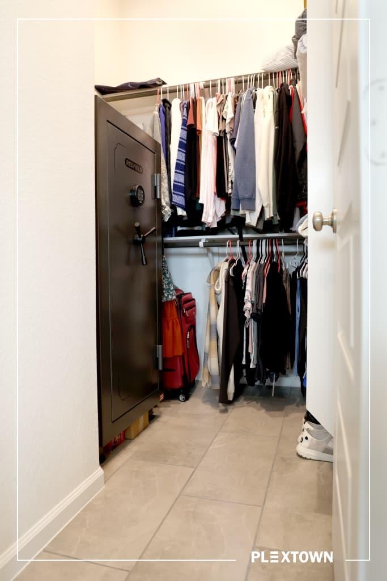
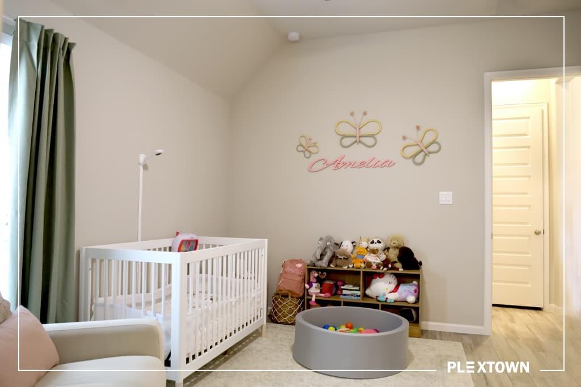
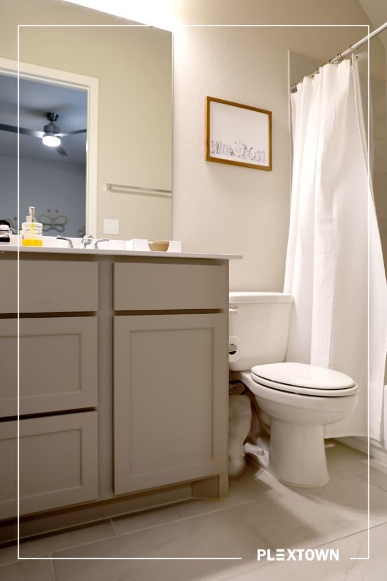
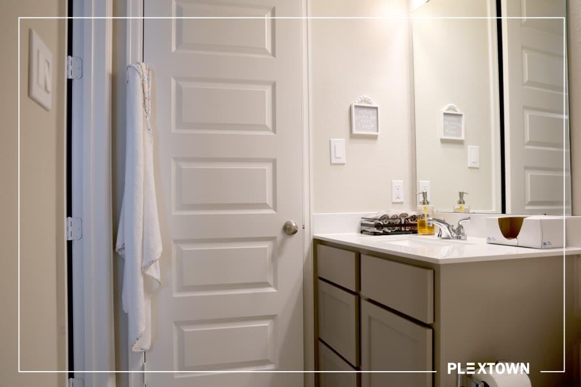
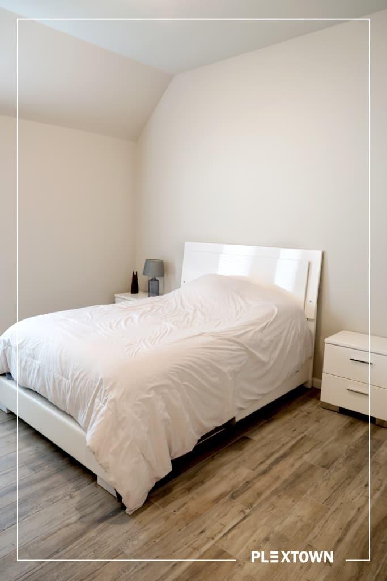
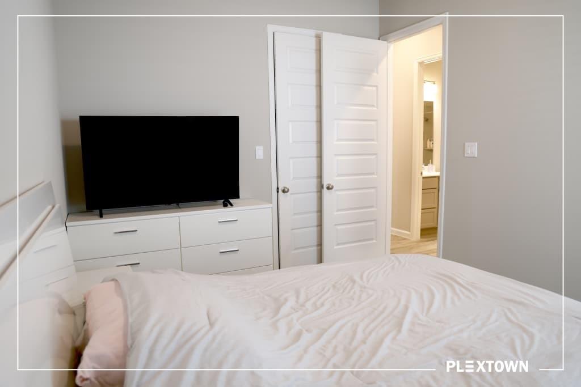
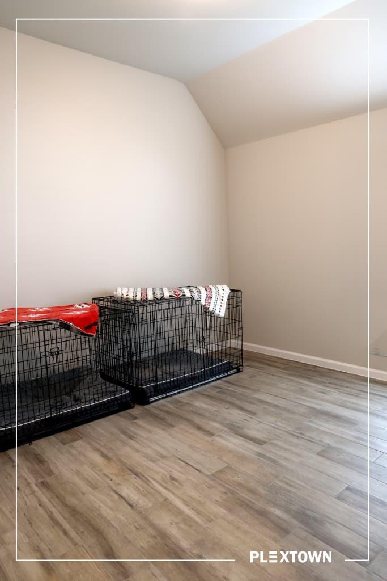
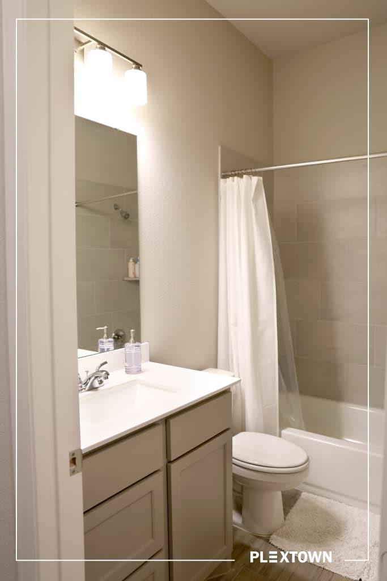
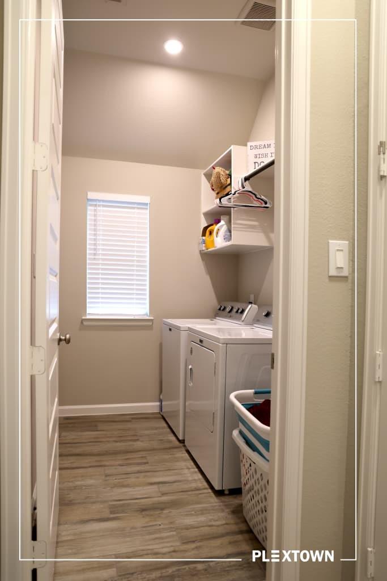
5323 Violet Ridge Drive, Richmond, TX 77469
-
Bedrooms
4
-
Bathrooms
3
-
Sq.Ft.
2,592
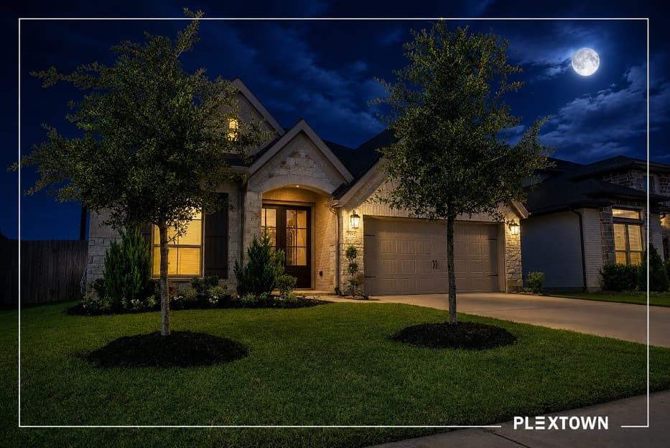
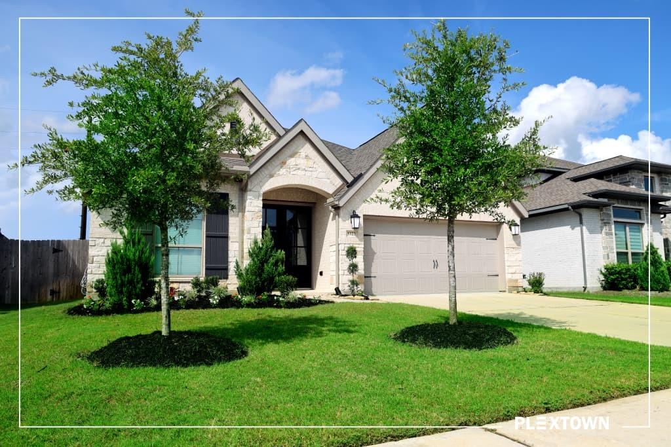
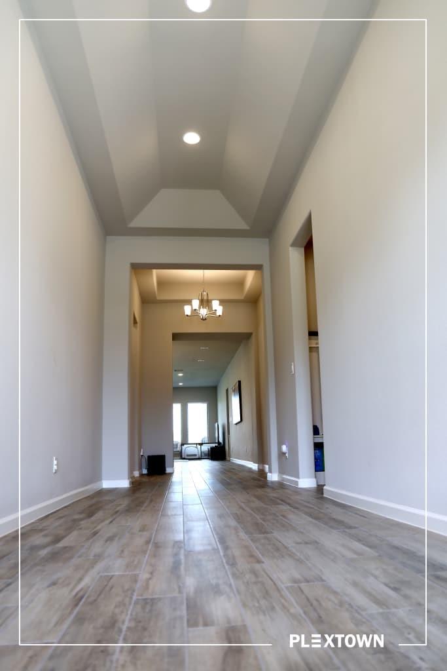
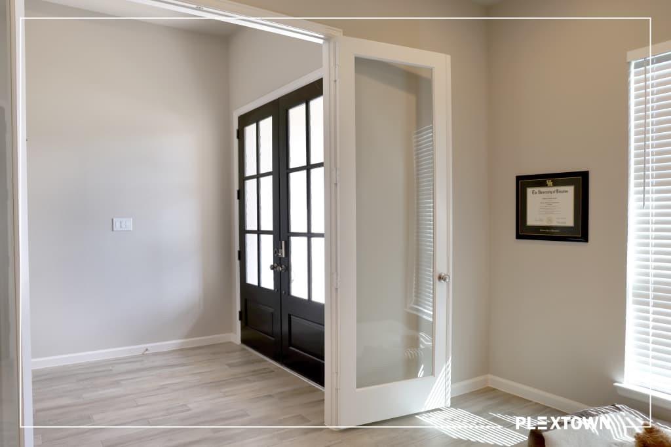
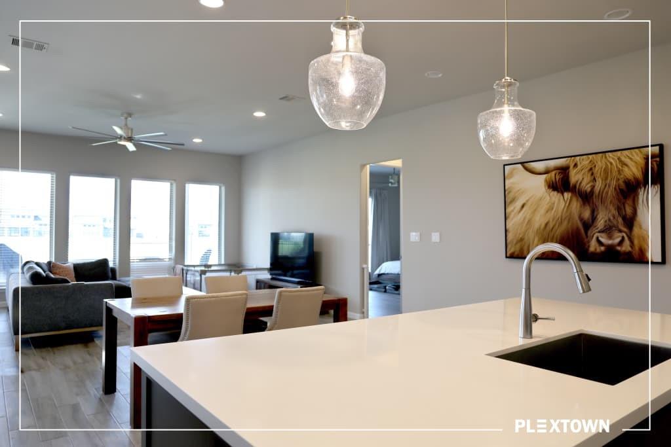
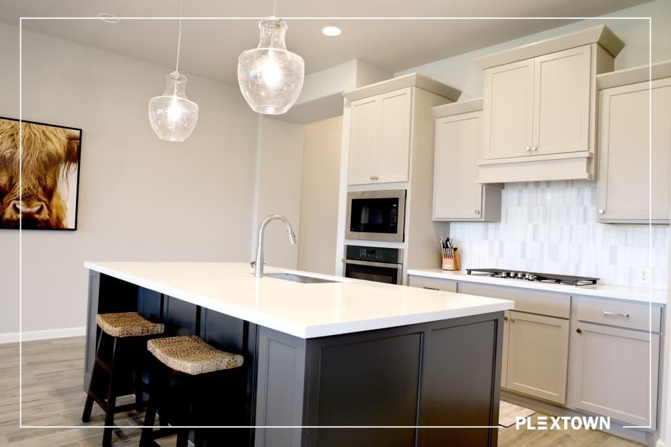
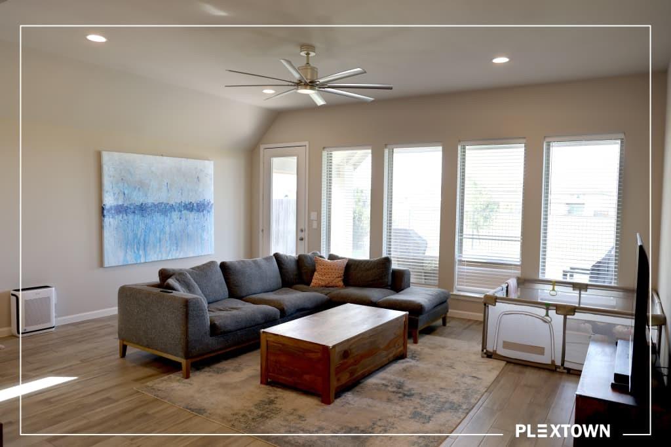
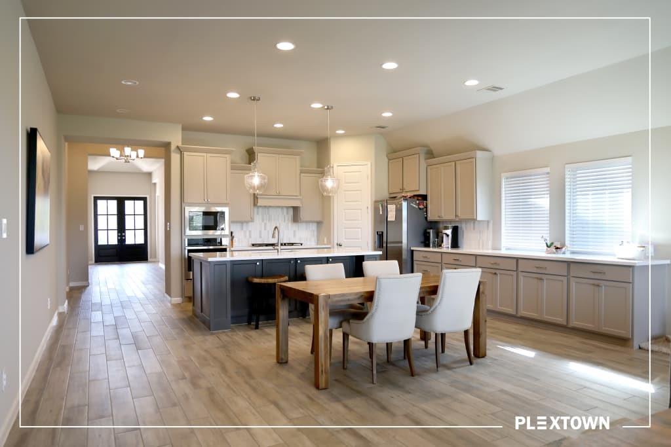

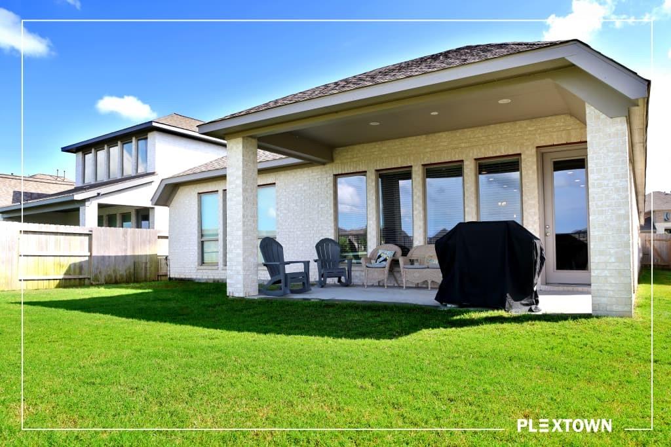
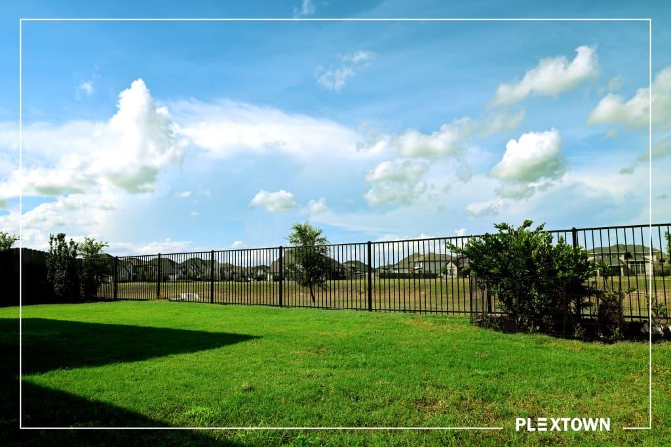
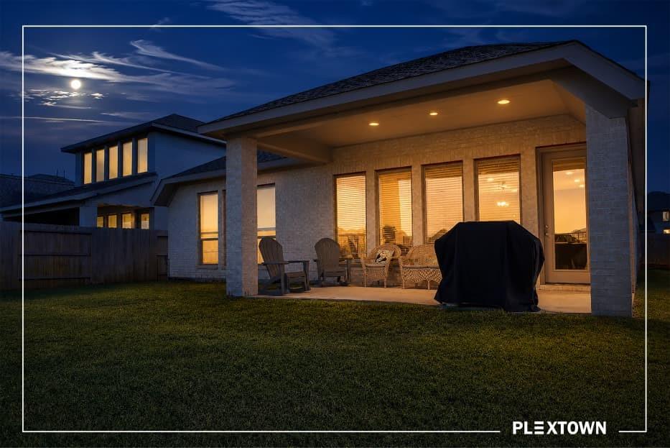
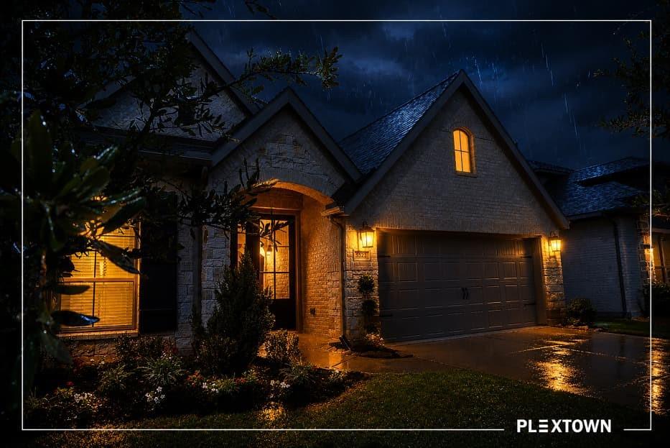



5323 Violet Ridge Drive, Richmond, TX 77469
Bedrooms
Bathrooms
Sq.Ft.
I would love to help you see this beautiful home! As a full-service brokerage, I can help you tour. Please submit an offer, and answer questions about the buying process.

725 Yale St, Houston, TX 77007
725 Yale St, Houston, TX 77007