Search

Leave a Message

Thank you for your message. I will be in touch with you shortly.

Explore My Properties

Property Description

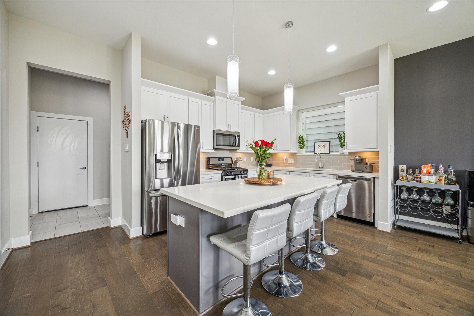
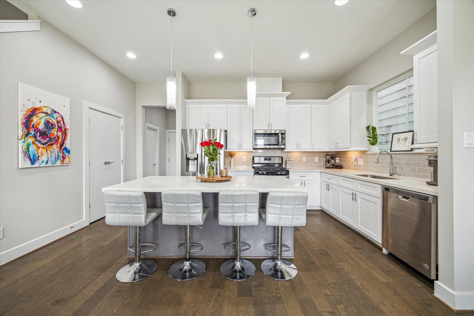
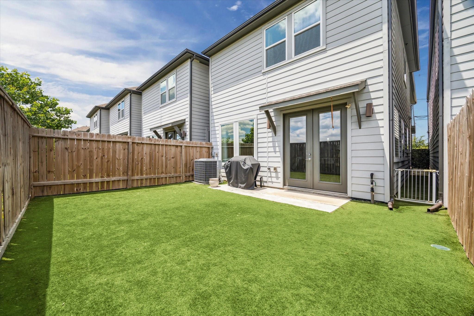
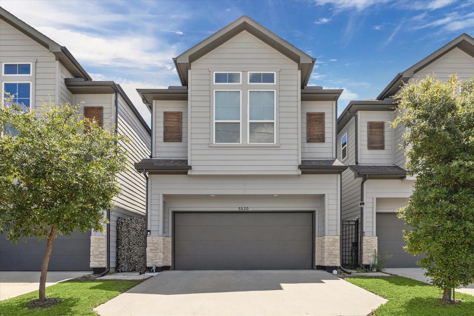
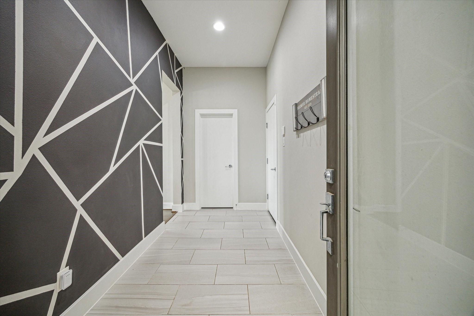
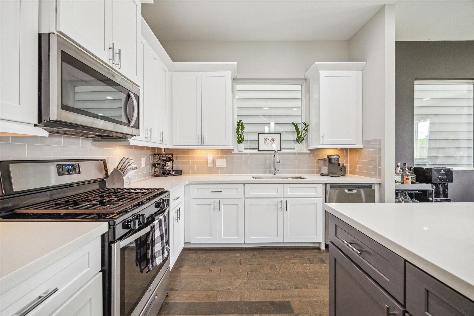
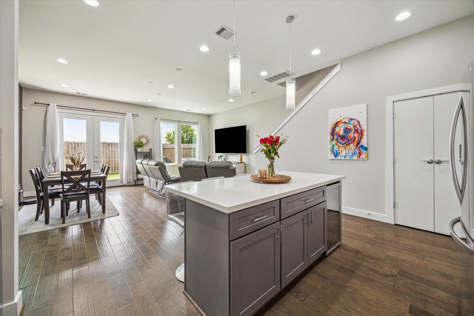
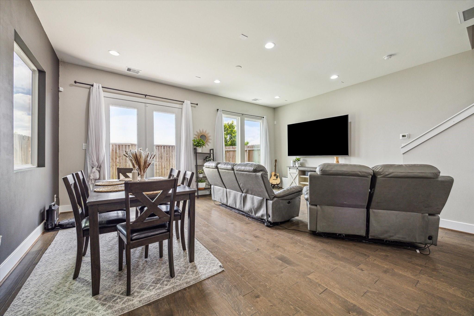
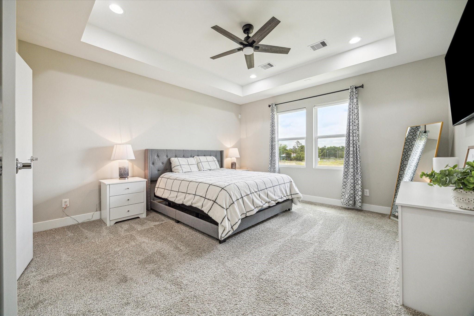
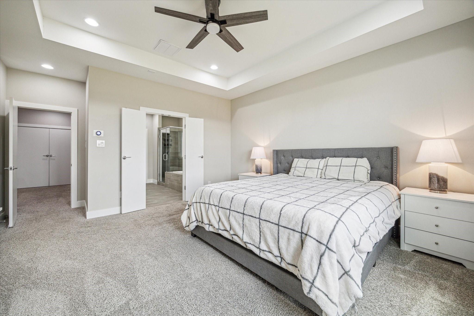
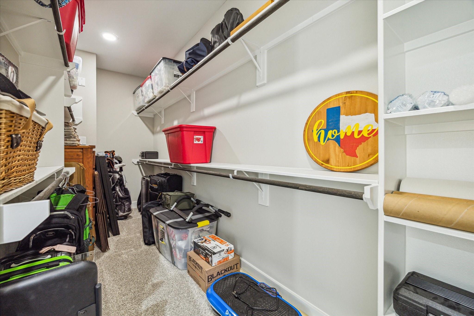
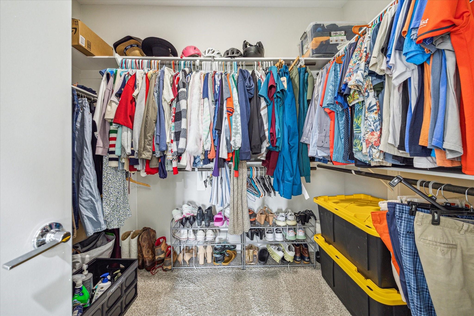
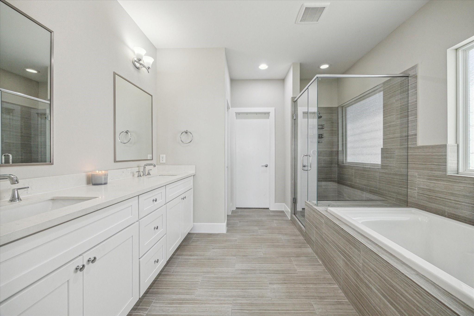
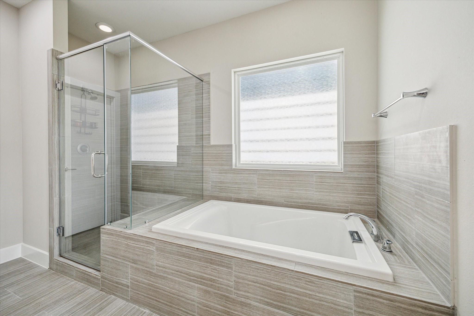
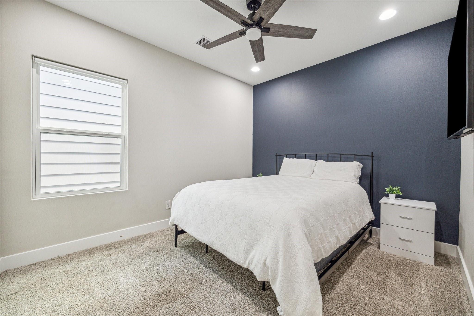
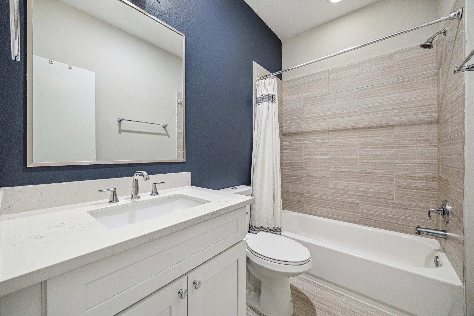
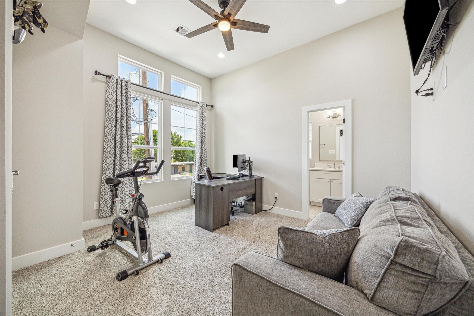
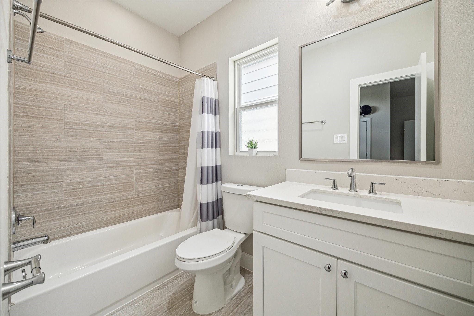
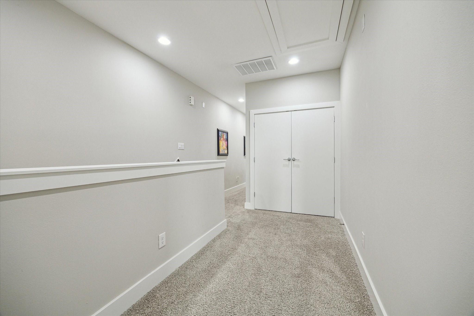
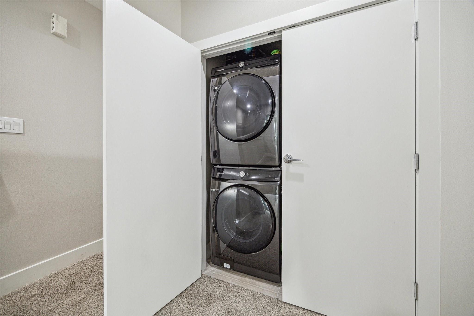
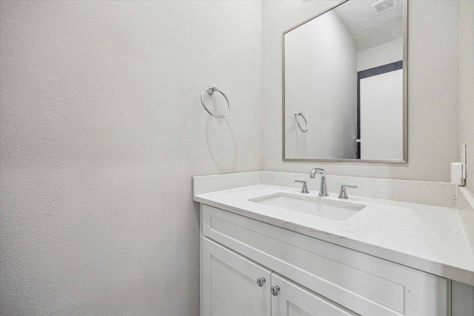
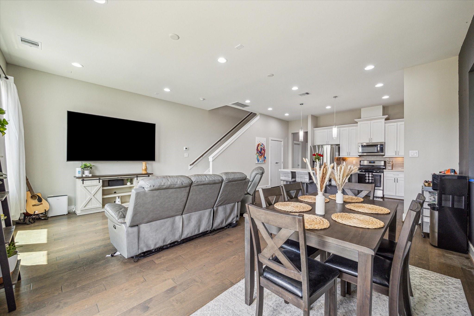
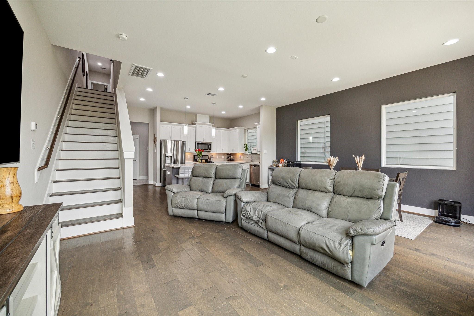
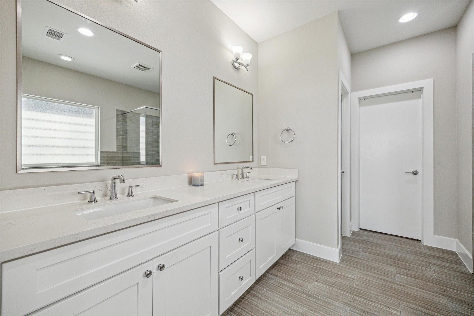
Former model home with premium finishes throughout, this beautiful 3 bedroom, 3.5 bath home. The open layout on the first floor features a spacious living and dining area that flows effortlessly into the grand kitchen with refrigerator and wine fridge, complete with striking white quartz countertops and soft-close cabinets and drawers, perfect for entertaining. The expansive primary suite offers 2 large walk-in closets and a spa en-suite bathroom featuring dual vanities and a spacious walk-in shower. Two additional bedrooms each feature their own private en-suite bathrooms with tiled tub/shower combos. Washer and dryer remains. Outside, a beautifully fenced in backyard with low-maintenance turf and an attached garage equipped with a Tesla wall connector level 2 hardwired electric vehicle charger for added convenience, and Ring equipment. Conveniently located near the Garden Oaks, Oak Forest and the Heights.

Overview

Property Status
For Lease
Lot Size
2,334.82 Sq.Ft.
MLS ID
13620067
Property Type
Residential
Year Built
2021

Features & Amenities

Total Area
1,922 Sq.Ft.
Neighborhood
Highland Heights
Architecture Styles
Contemporary/Modern
Stories
2
Garage Spaces
2.0
Water Source
Public
Utilities
Cable Available
Lot Features
Subdivided, 0 Up To 1/4 Acre
Parking
Attached, Auto Garage Door Opener, EV Charging Station, Garage Door Opener
Heat Type
Natural Gas
Air Conditioning
Ceiling Fan(s), Electric
Laundry Room
Electric Dryer Hookup, Gas Dryer Hookup, Washer Hookup
Appliances
ENERGY STAR Qualified Appliances, Disposal, Dryer Included, Refrigerator Included, Washer Included, Freestanding Oven, Gas Oven, Oven, Microwave, Free-Standing Range, Gas Range, Dryer, Full Size, Refrigerator, Washer/Dryer Stacked, Washer, Dishwasher
Other Interior Features
Formal Entry/Foyer, High Ceilings, Prewired for Alarm System, Wired for Sound, All Bedrooms Up, En-Suite Bath, Primary Bed - 2nd Floor, Walk-In Closet(s)
Sewer
Public Sewer
Elementary School
Highland Heights Elementary School
Middle School
Williams Middle School
High School
Waltrip High School
School District
27 - Houston
Lease Price
$2,400/mo
Lease Term
12 MONTHS

Downloads

5520 Rosslyn Road

Schedule a Tour

I would love to help you see this beautiful home! As a full-service brokerage, I can help you tour. Please submit an offer, and answer questions about the buying process.

Thank you

for your interest in 5520 Rosslyn Road, Houston, TX 77091

5520 Rosslyn Road
Navigate

I'm Interested In

5520 Rosslyn Road

or
  • CallAlana Adams

    License #759865